
Western Sydney University
Sydney, New South Wales
We thrive on capability, deliver with purpose, and lead with experience. Every project is shaped by local insight, sector expertise, and a commitment to people-first outcomes.
Western Sydney University
Sydney, New South Wales
About the project
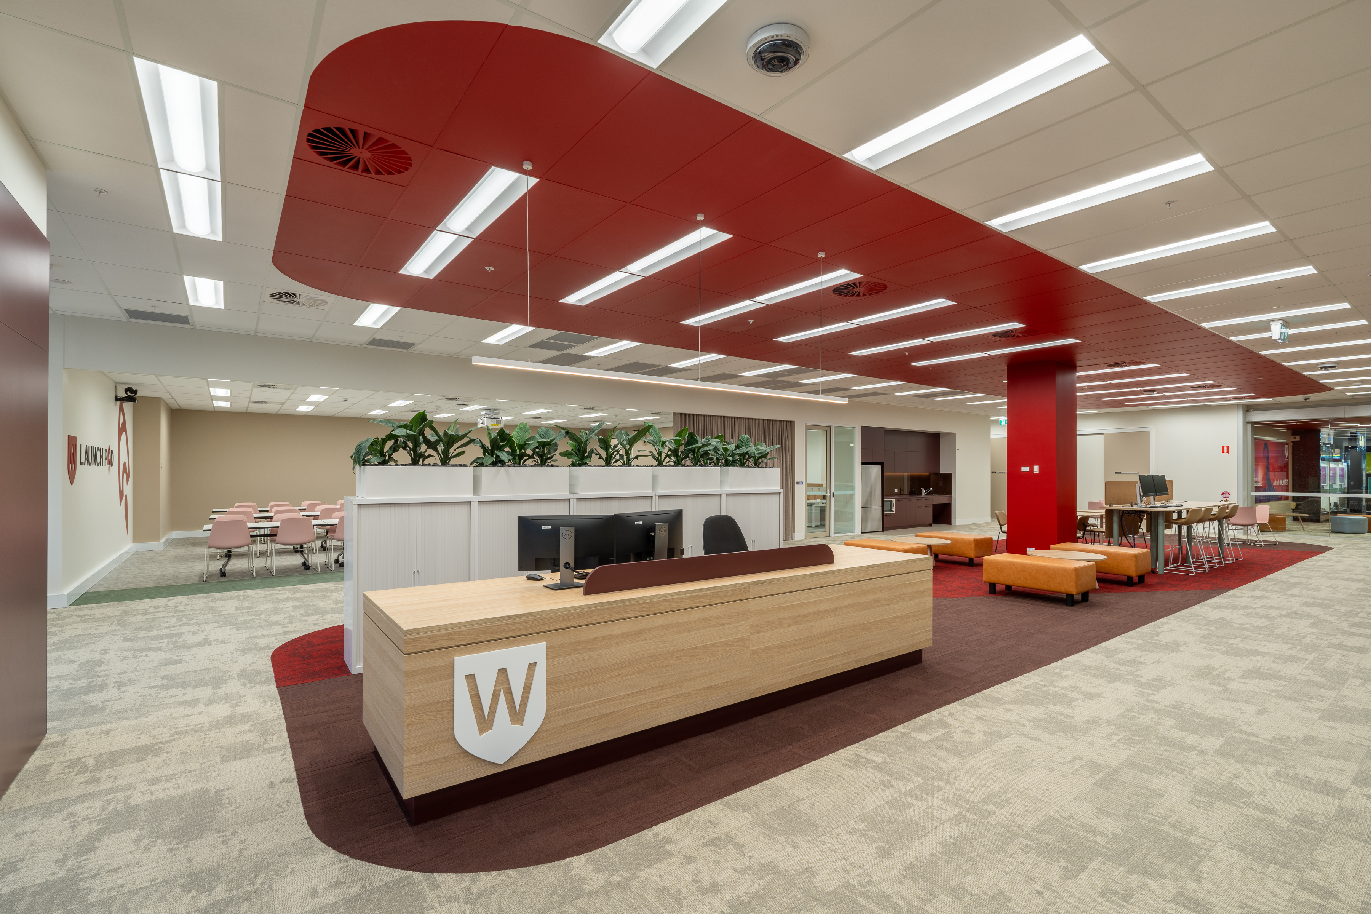
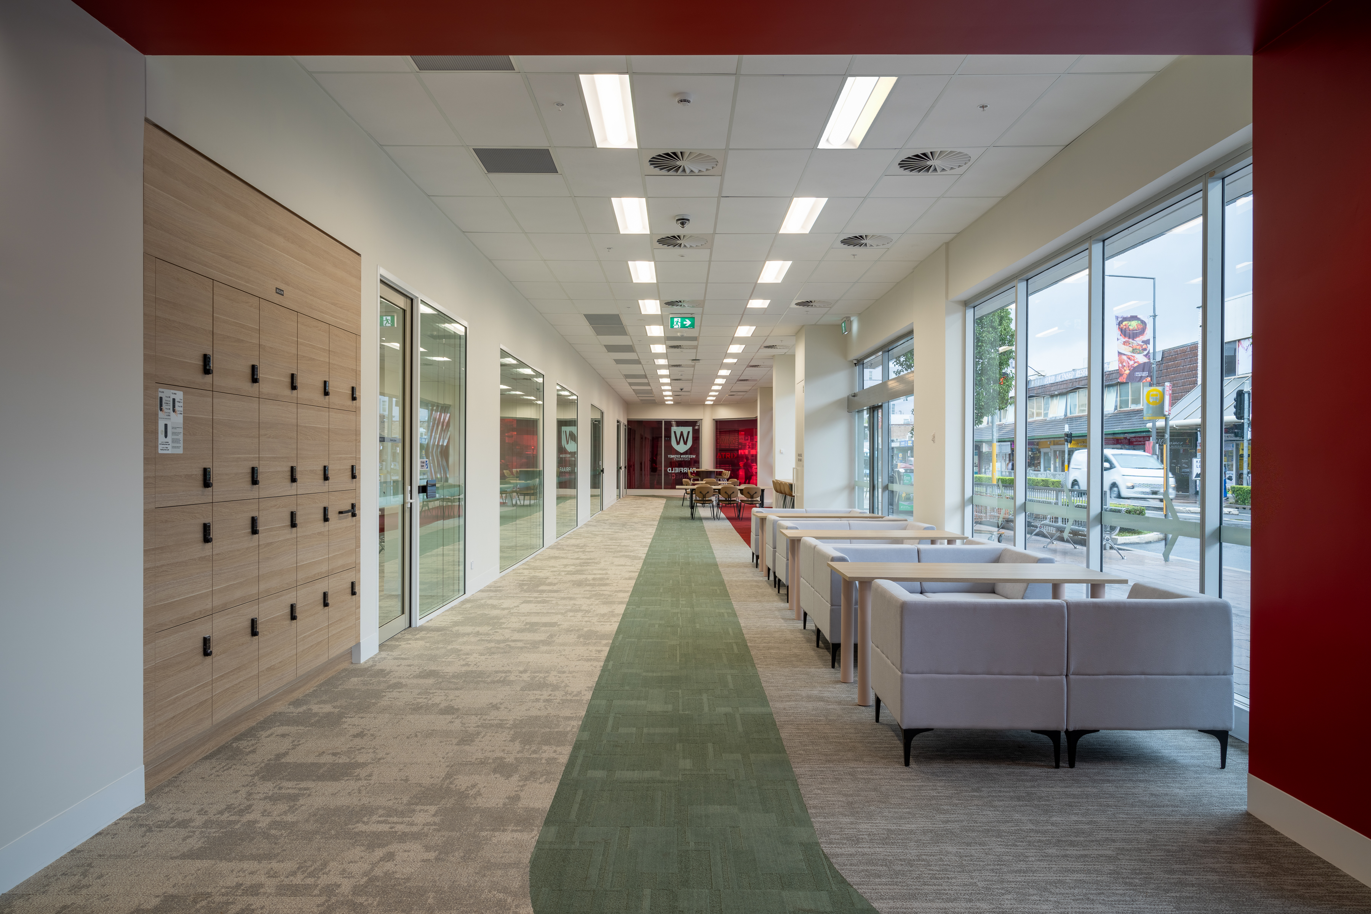
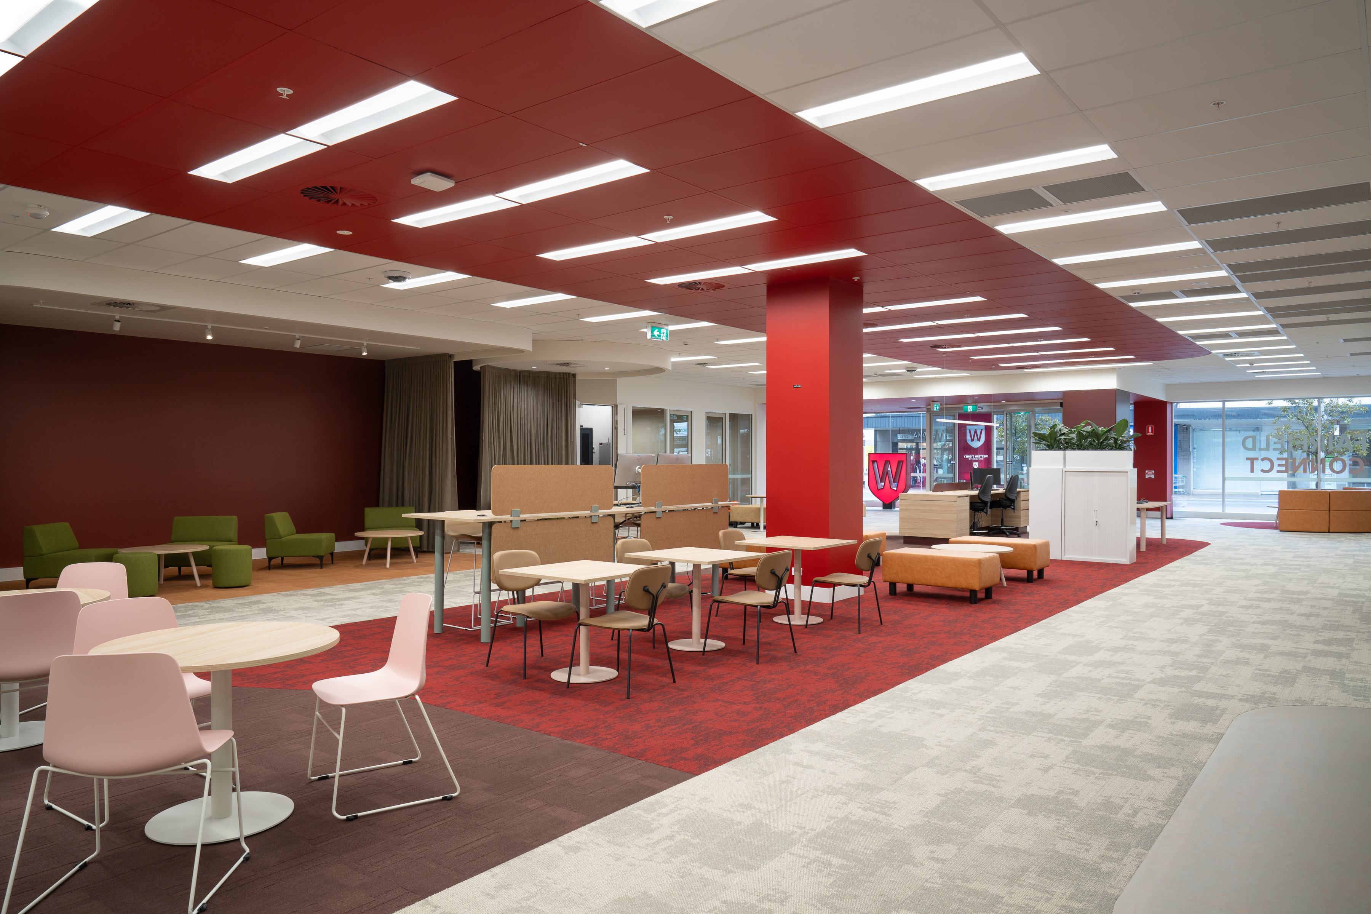
This fast-tracked project involved the fitout of 1,000m² of floor area, successfully delivered within 40 days. The works included the installation of high-acoustic-rated walls, glazing, and doors, providing exceptional sound control and a premium finish throughout.
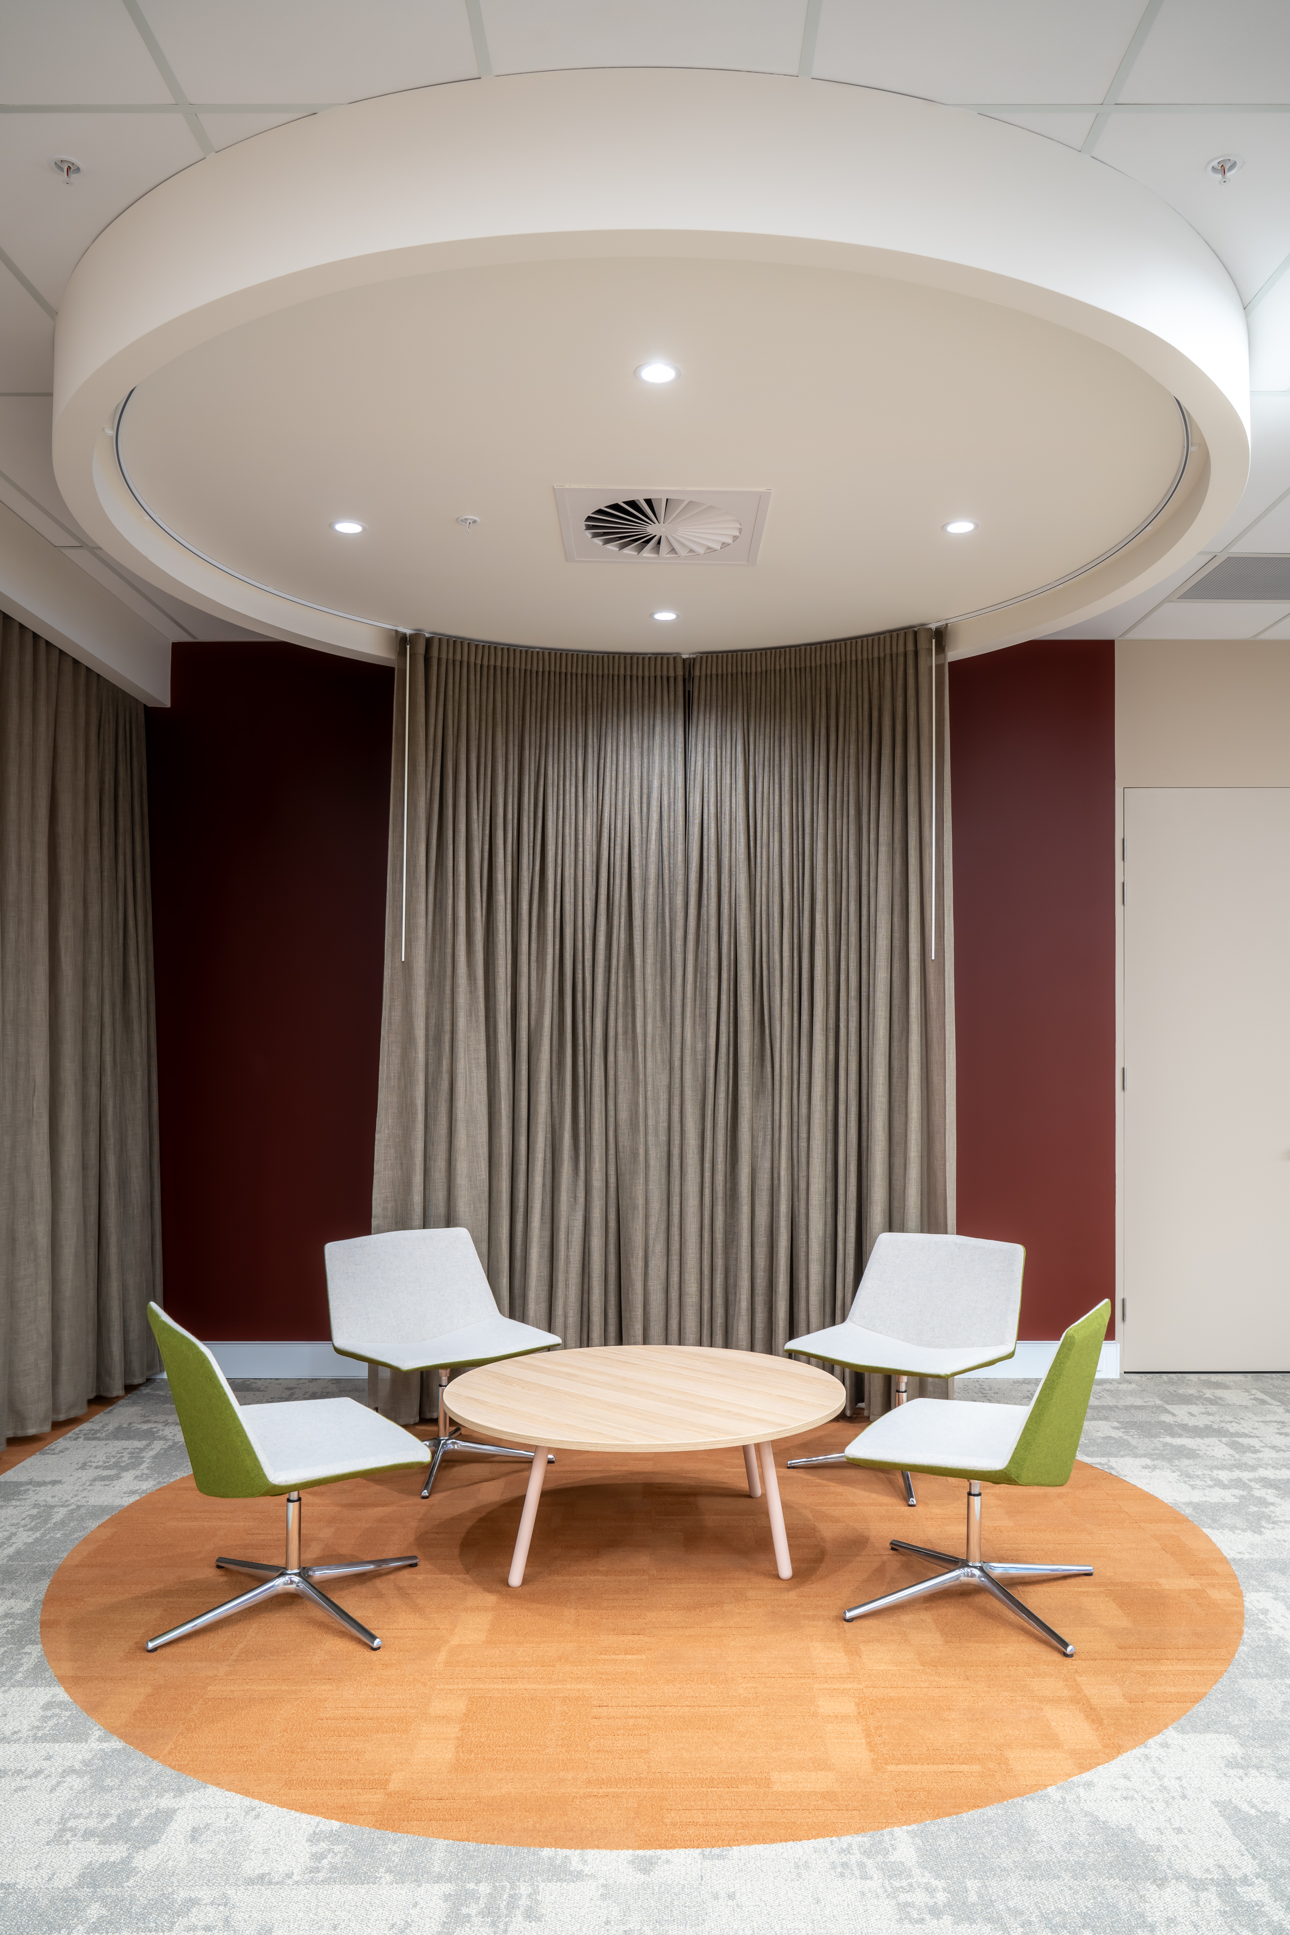
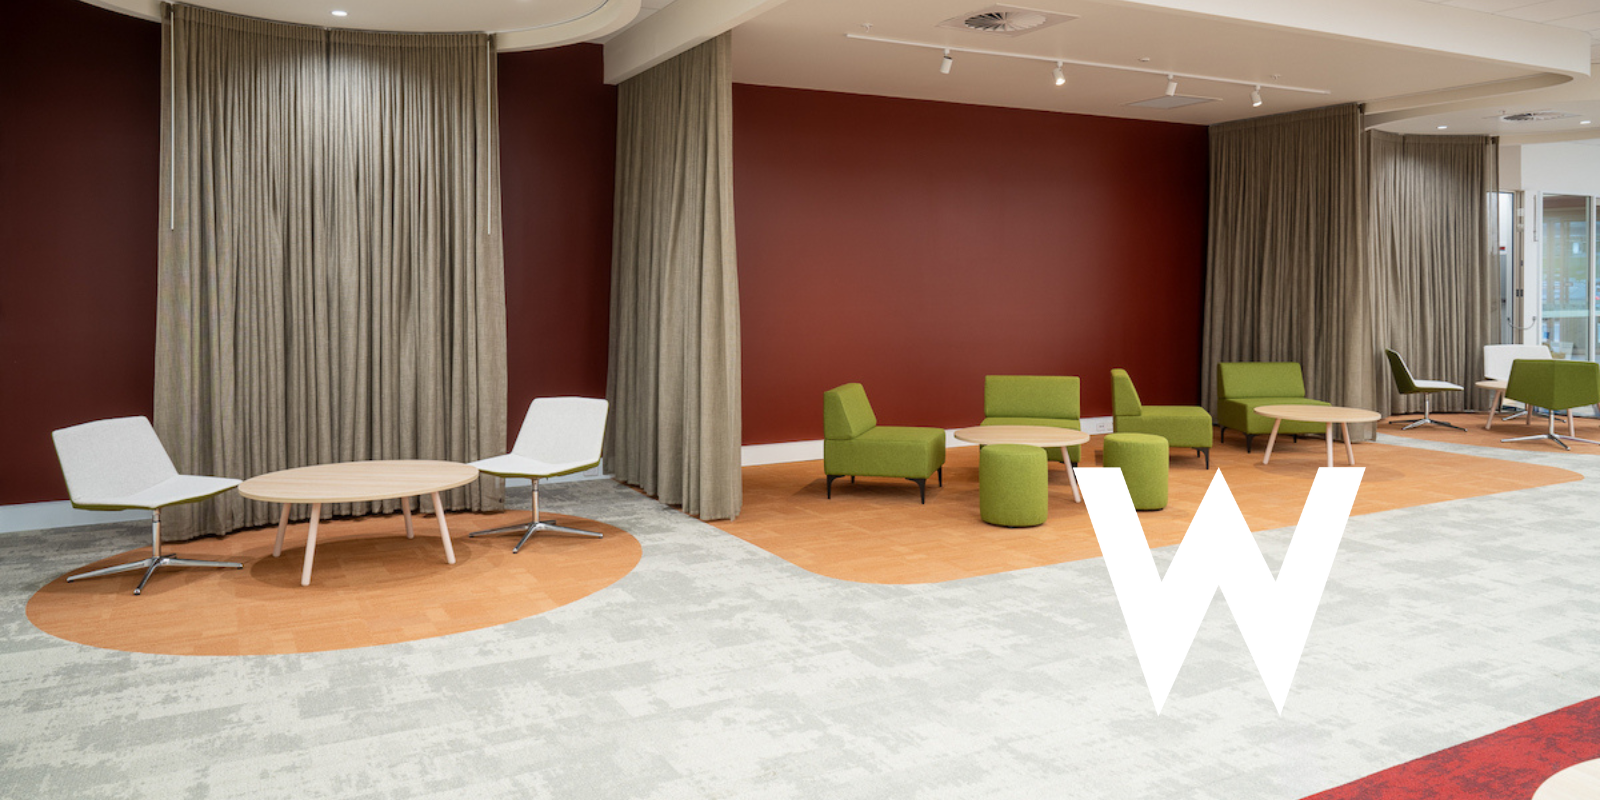
A new grid and tile ceiling system was installed throughout, featuring custom bulkhead that define and enhance the collaborative areas/informal meeting zones. The project also incorporated fire-rated doors to the EDB cupboard and communications room, along with seismic restraints applied to ceilings and doors to ensure compliance and safety.
Your Content Here





© Copyright 2026. Wheeler Projects. All Rights Reserved.